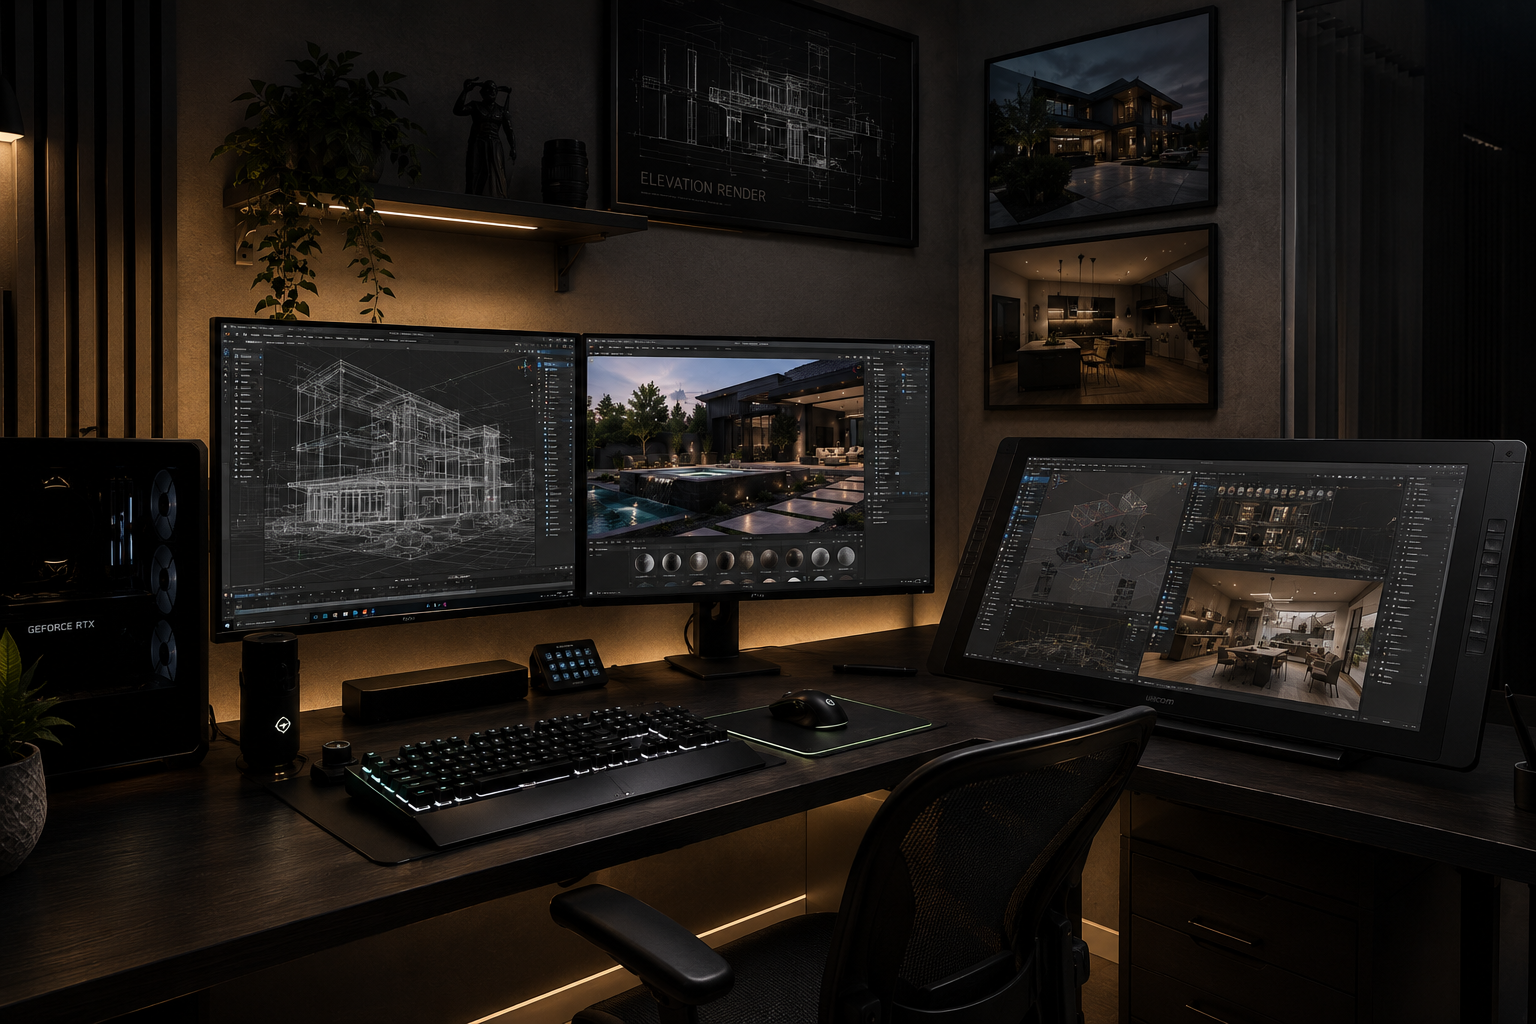
Explore Our Packages
Explore our range of services designed to help you move forward with confidence, wherever you're headed next.
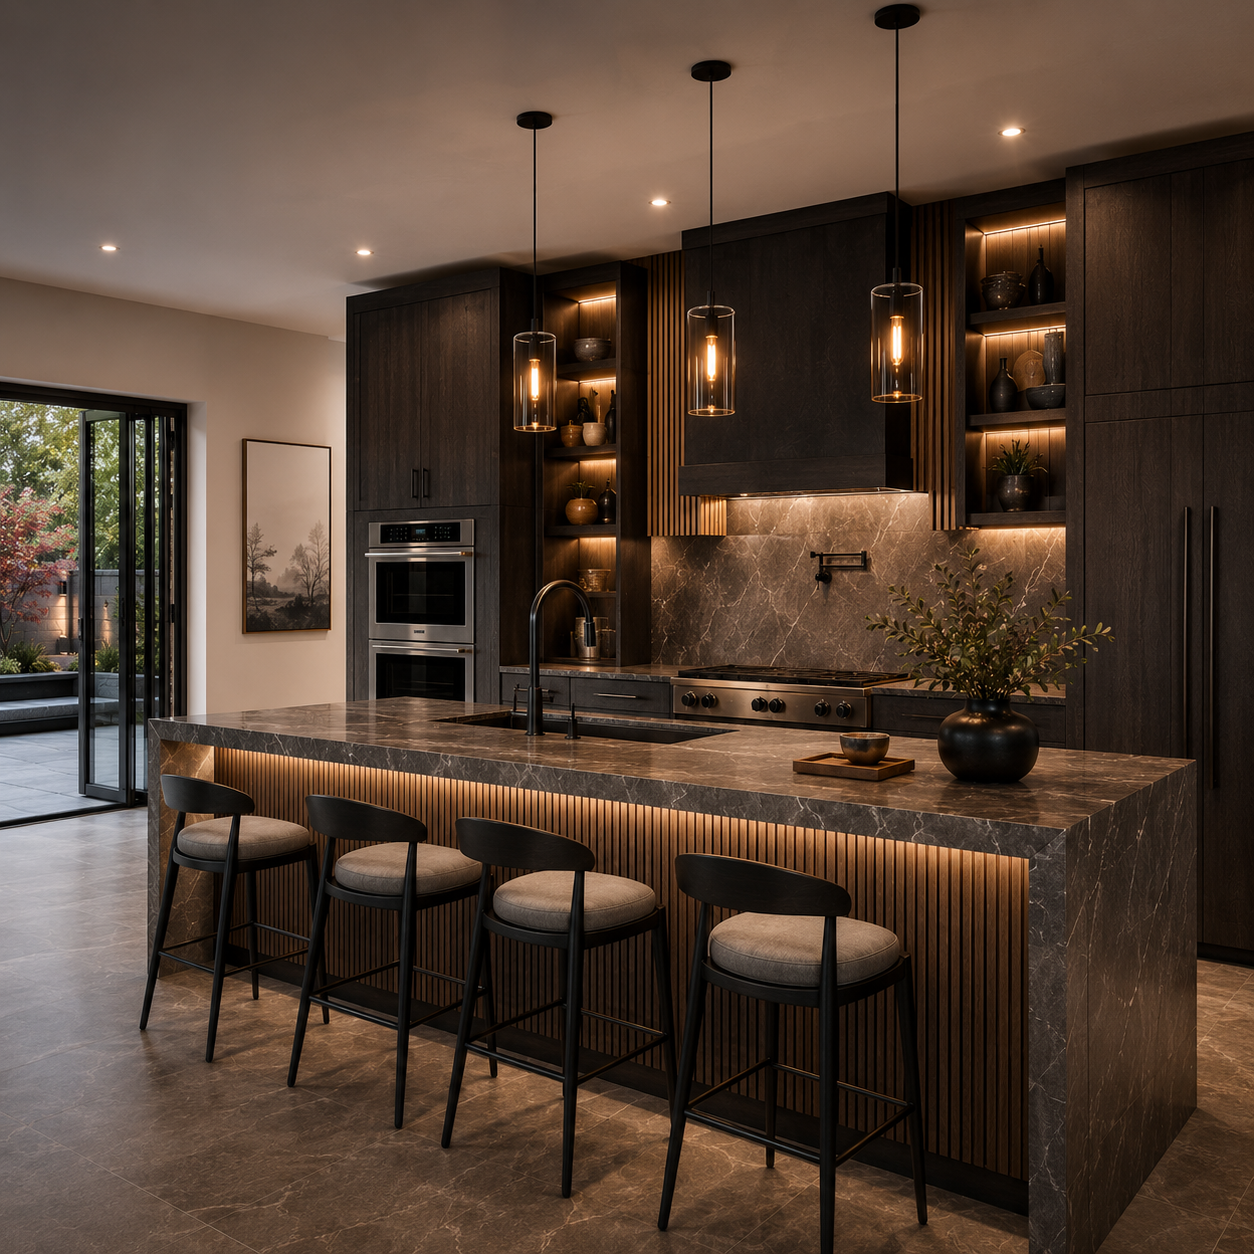
See Your Interior Before Construction Begins
Transform remodeling ideas into photorealistic 3D visuals that allow homeowners and contractors to experience the finished space before construction starts. Whether you're updating a single room or renovating an entire home, our renderings help communicate design intent, improve client confidence, and streamline the decision-making process.
This service includes:
Kitchen remodel visualizations
Bathroom remodel visualizations
Living room & open-concept renovations
Dining room transformations
Bedroom renovations
Laundry & mudroom designs
Garage conversions
Whole-home remodeling concepts
Material, lighting, and furniture visualization
Multiple camera angles and revisions
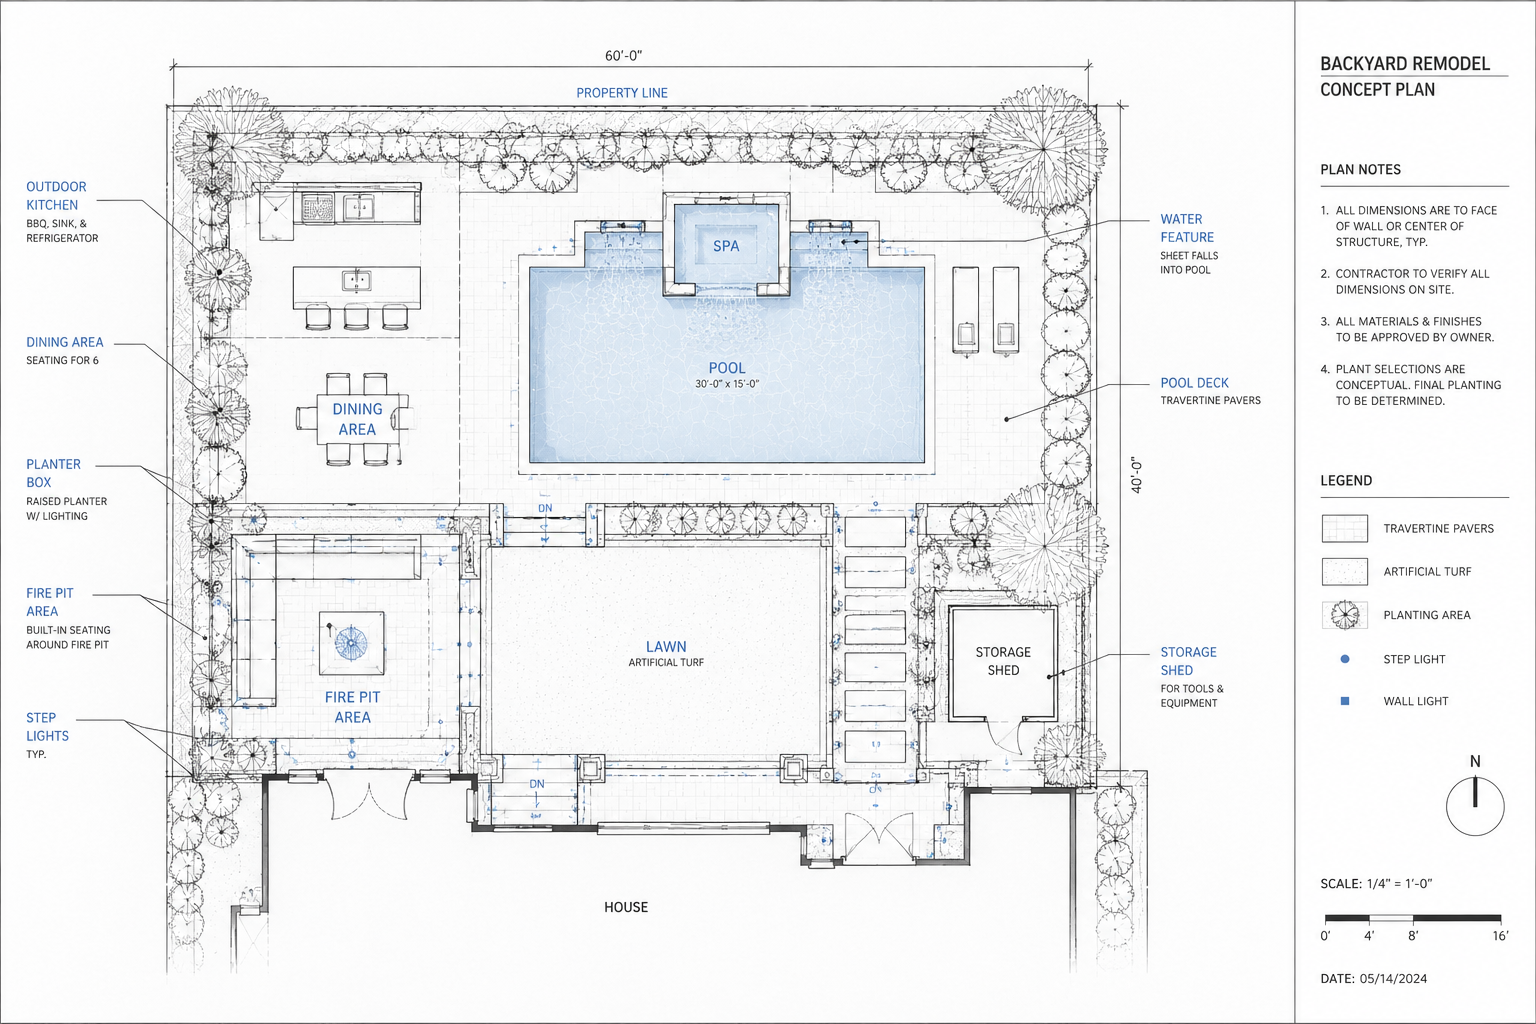
Clean, Professional Plans Ready for Visualization
Whether you're starting with hand sketches, field measurements, or an existing layout, we can produce organized digital blueprint drawings that serve as the foundation for your project. These plans provide a clear representation of the proposed design and integrate seamlessly into our visualization workflow.
This service includes:
Existing condition floor plans
Proposed remodeling layouts
Landscape layout plans
Site plans
Dimensioned drawings
Basic construction documentation
Drafting from field measurements
Drafting from sketches or reference photos
Plans prepared for 3D visualization
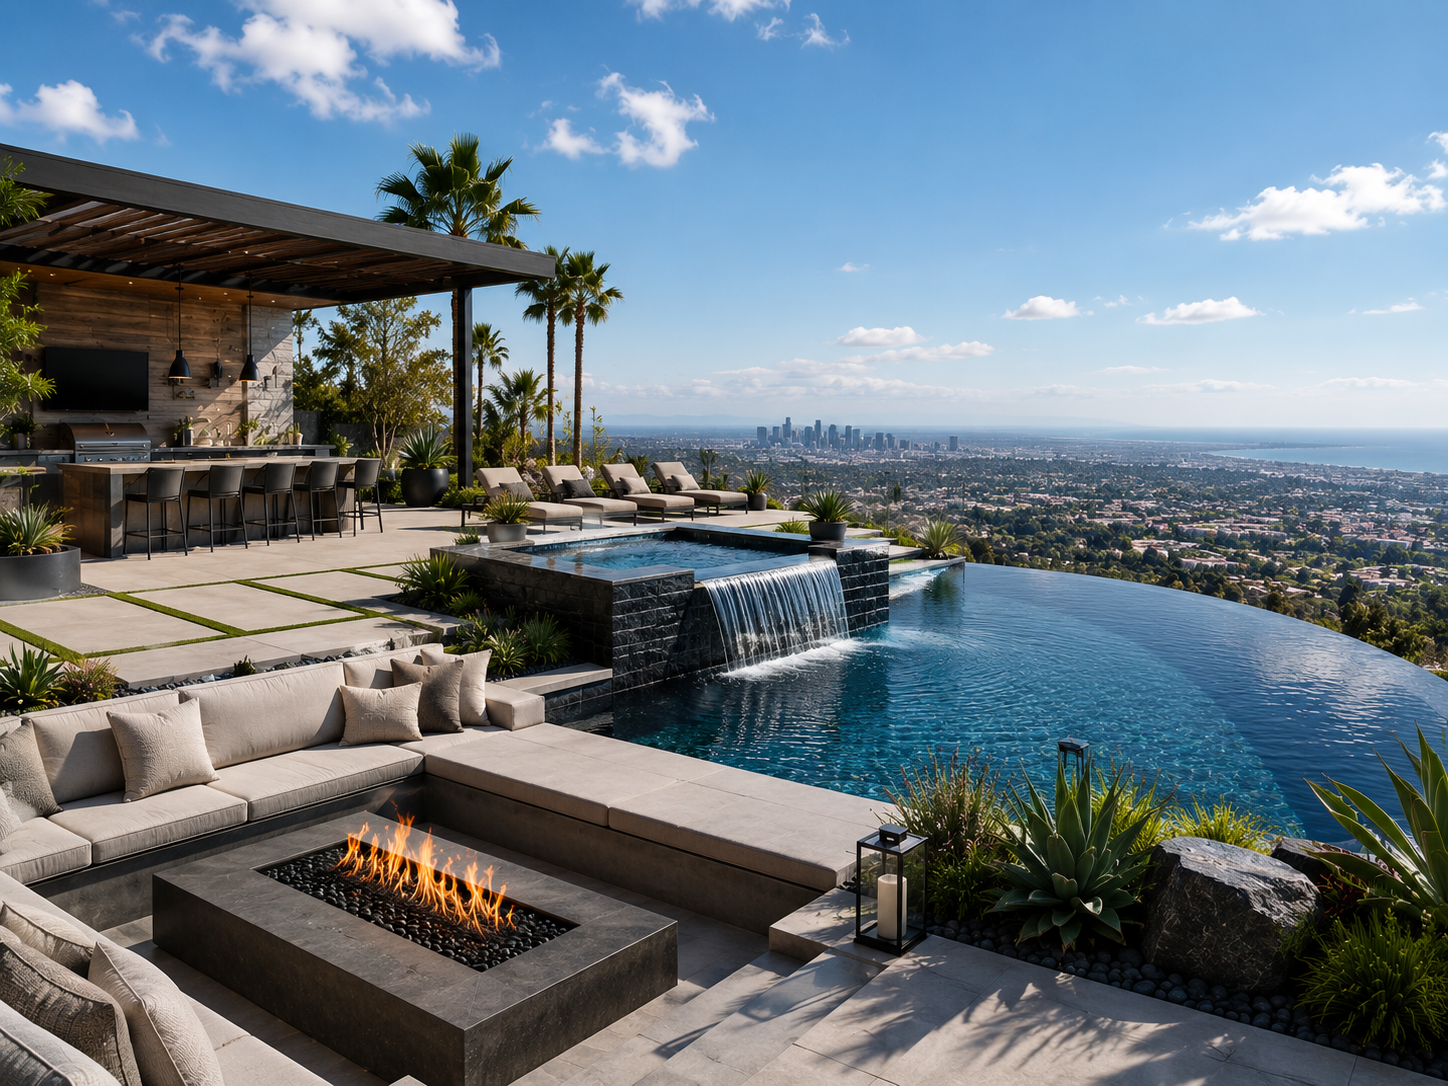
Design Outdoor Spaces With Complete Confidence
Show clients exactly how their outdoor living space will look before construction begins. From modern landscapes to luxury backyard retreats, we create realistic visualizations that help contractors secure approvals, reduce revisions, and present their ideas with confidence.
This service includes:
Backyard remodels
Front yard landscape design
Swimming pools & spas
Outdoor kitchens & BBQ areas
Patios & entertainment spaces
Fire pits & seating areas
Turf & hardscape layouts
Walkways & retaining walls
Planting and Foliage
Daytime, sunset, and evening render options
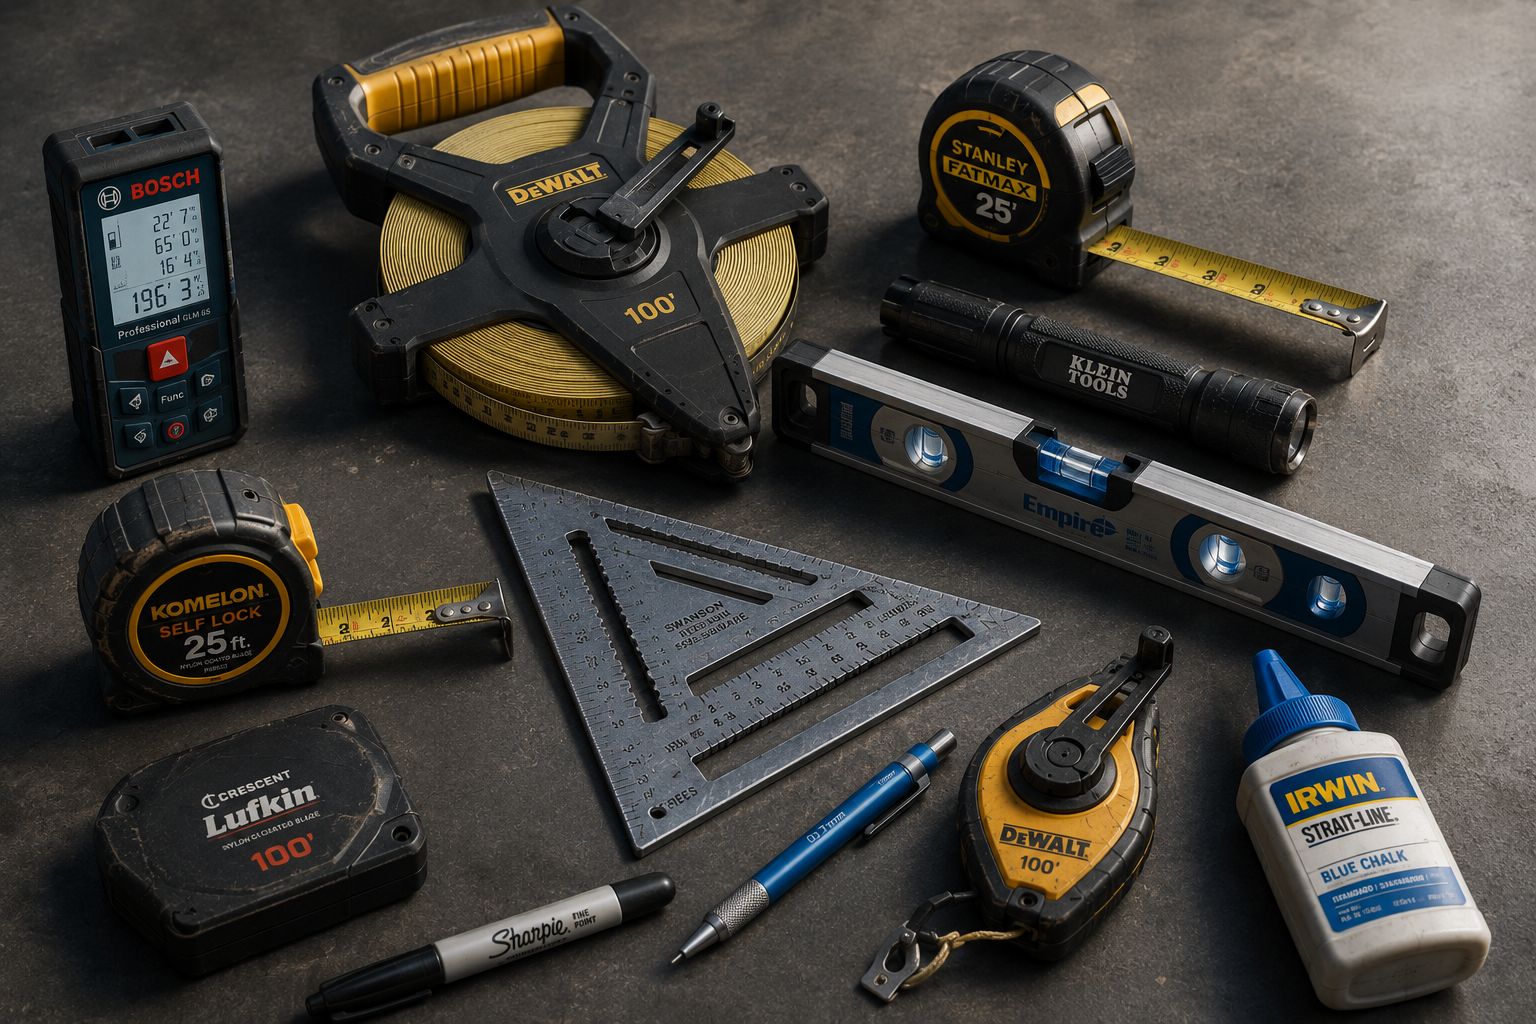
Accurate Measurements. Reliable Results.
When plans or dimensions aren't available, we can visit your project site to collect the measurements needed to accurately recreate your space in 3D. By documenting the existing conditions before design begins, we help ensure your visualization closely reflects the actual property.
This service includes:
Residential property measurements
Existing condition documentation
Interior room measurements
Exterior property measurements
Hardscape and landscape measurements
Photos and video reference collection
Measurement verification
Preparation for 3D modeling
Available throughout Orange County and surrounding areas. Contact us for travel availability outside our service area.
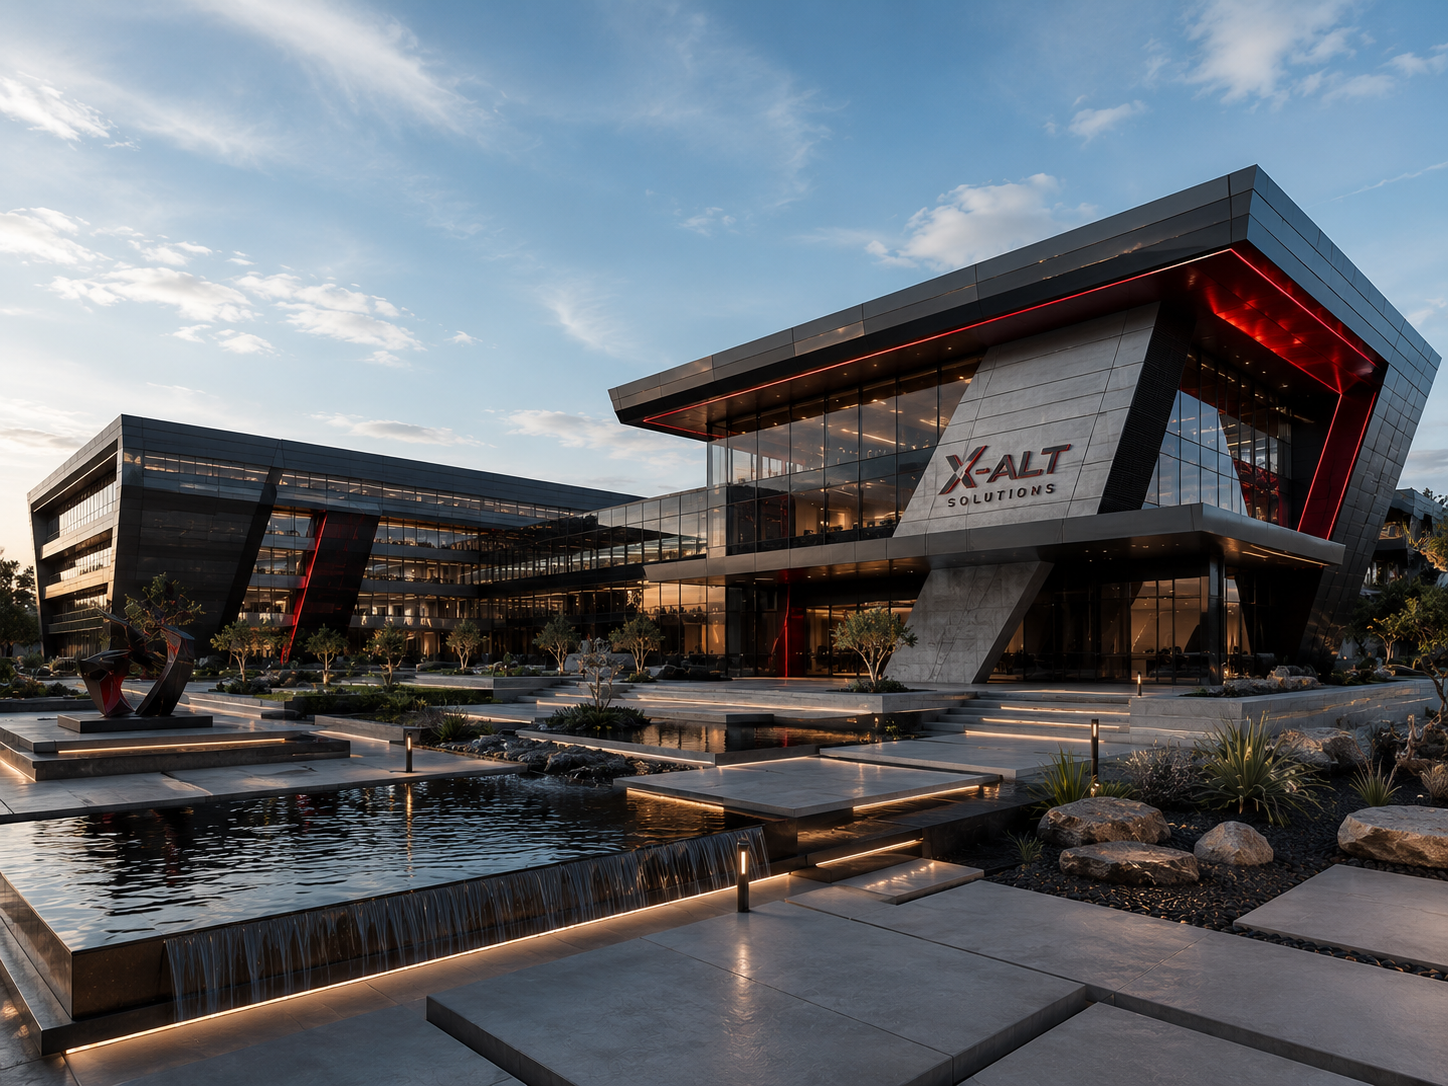
If You Can Imagine It, We Can Visualize It
Not every project fits into a standard category. Our custom visualization service is designed for unique concepts, specialty projects, and one-of-a-kind presentations. Whether you're pitching a luxury residence, showcasing a commercial space, or creating marketing visuals for a future development, we tailor every render to your specific vision.
This service includes:
Custom residential concepts
New construction visualization
Luxury home exteriors
Architectural concept renderings
Material and finish studies
Before & after comparisons
Blueprint-to-3D recreation
Marketing and promotional imagery
Concept presentations for investors and clients
Fully customized rendering solutions